Property photo 1
Property photo 2
Property photo 3
Property photo 4
Property photo 5
4 Beds
4 Baths
6,893 sqft

$4,525,000

4855 E Lake Harriet Parkway, Minneapolis MN, 55419

Price per sqft$656.46
Built in2003
Property size6,893 sqft
Property typeResidential
Courtesy of Coldwell Banker Realty - Lakes, Shane Spencer Listing Contact:

Overview

Sold

Listed Dec 8, 2025

Updated May 8

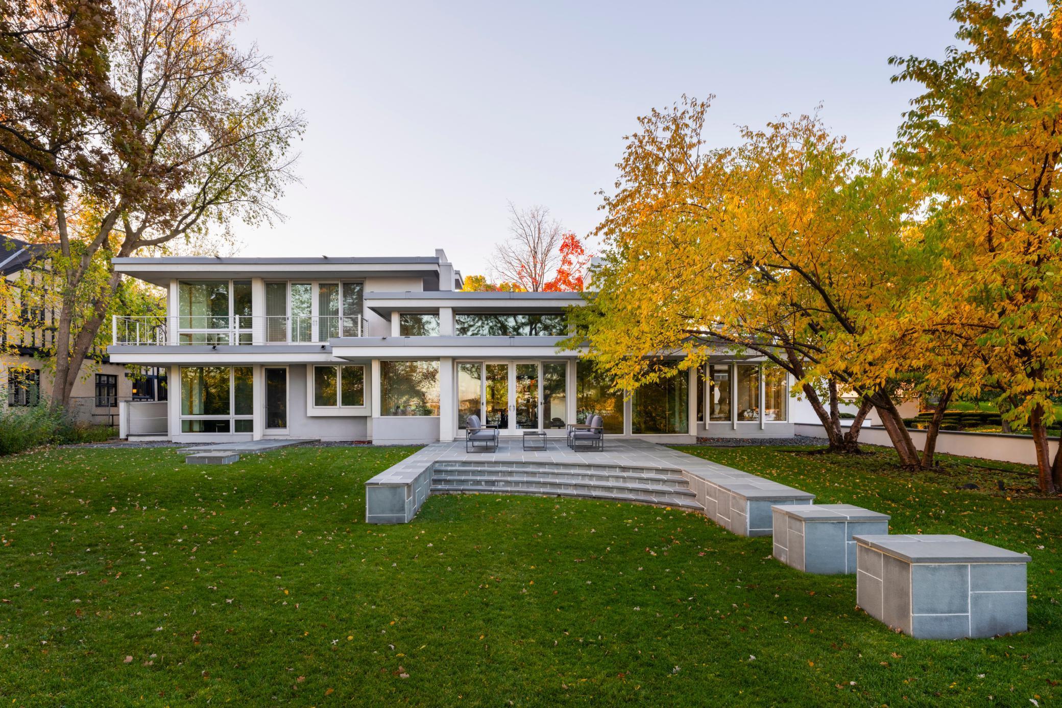
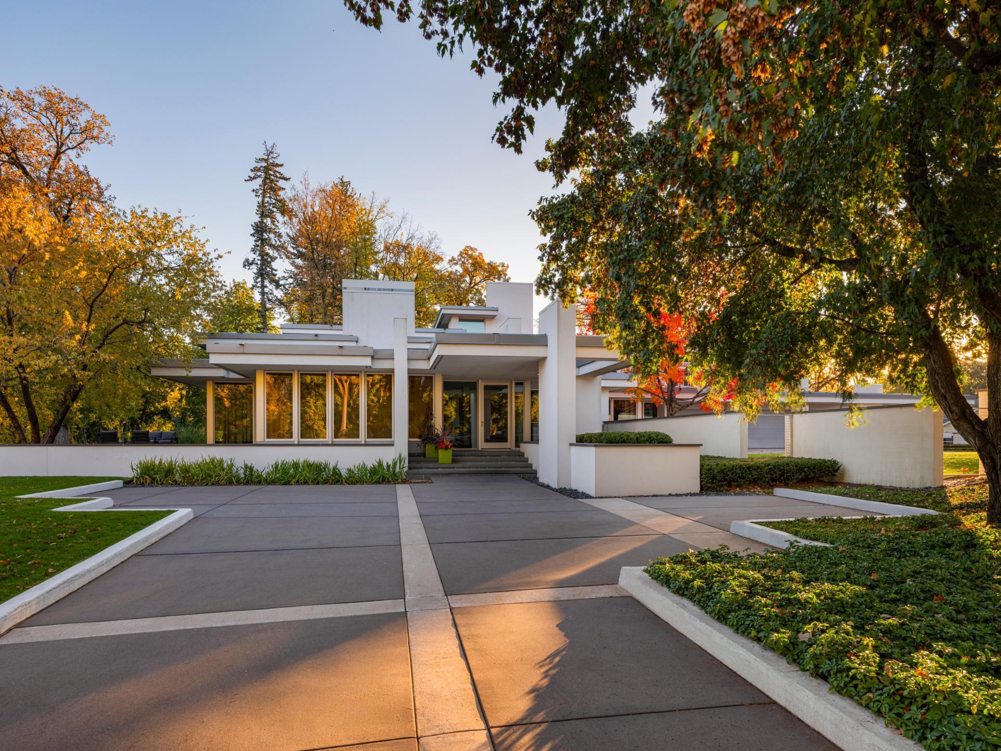
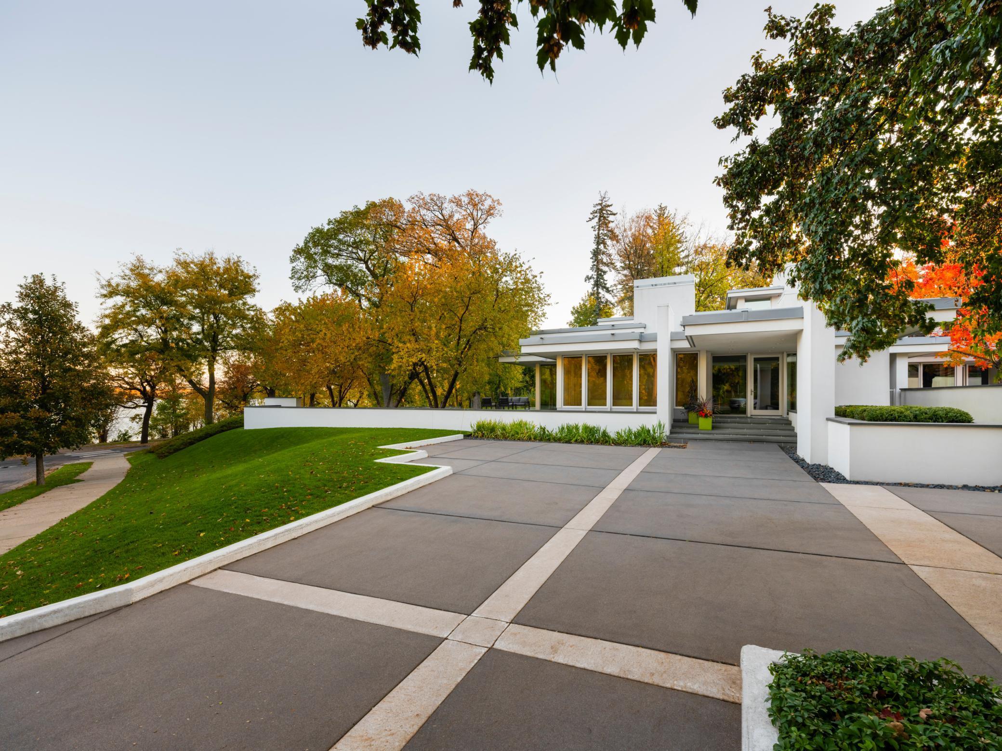
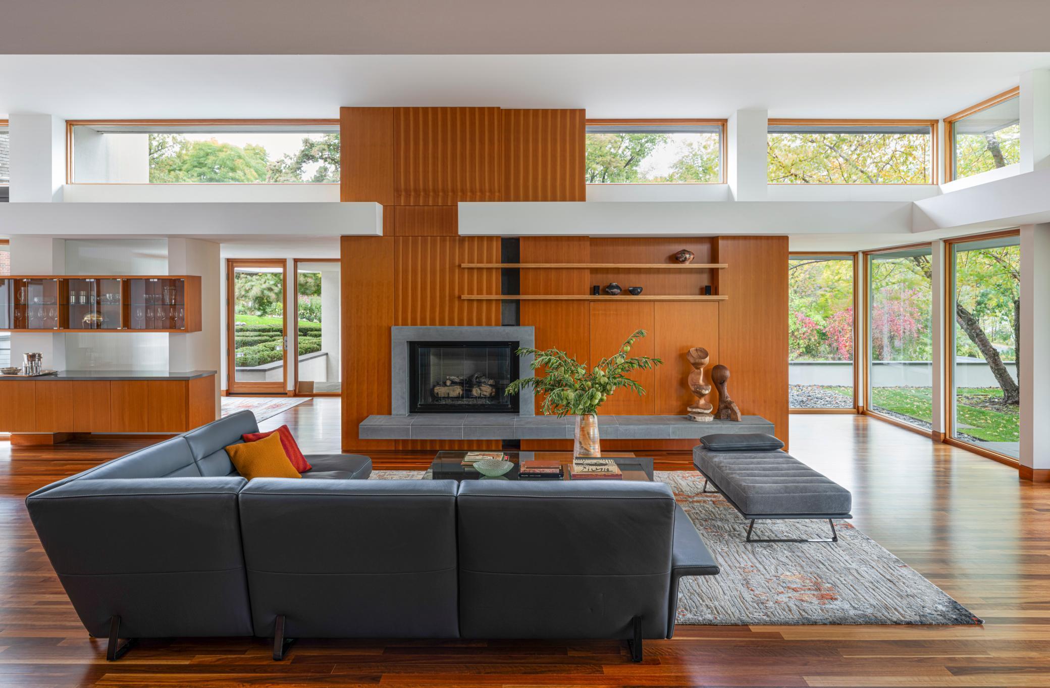
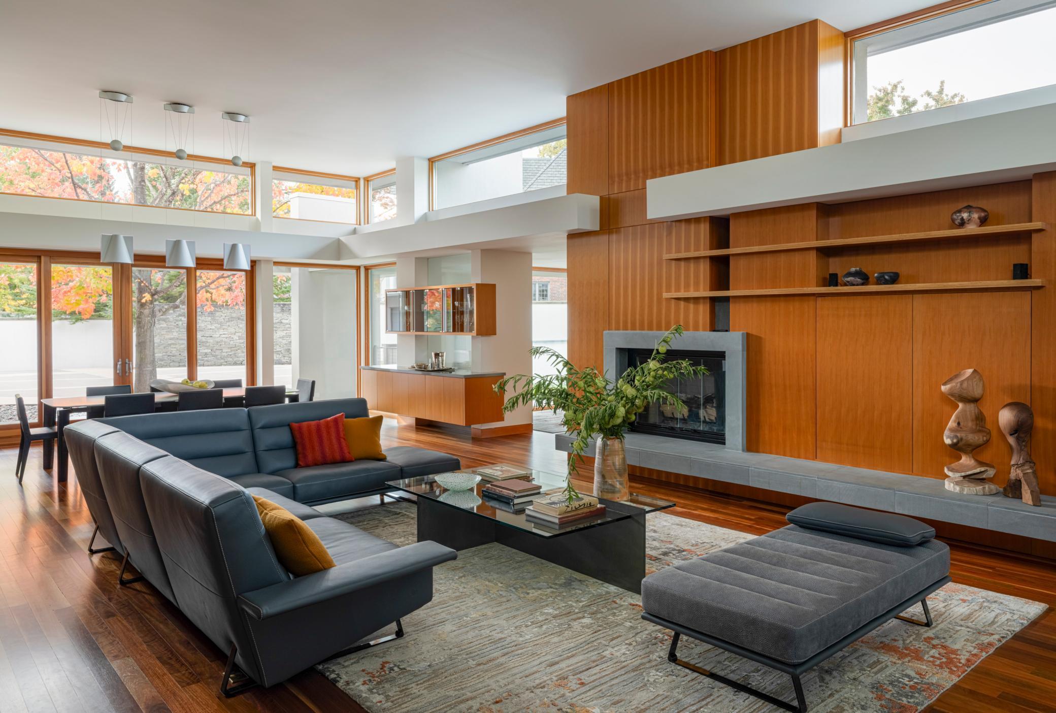
A Lake Harriet Masterpiece of Rare Distinction. Presenting an extraordinary opportunity to acquire one of Lake Harriet’s most iconic architectural residences—an exceptional collaboration between visionary architect Charles R. Stinson and the renowned craftsmanship of Streeter. Poised gracefully above the shoreline, this sanctuary of modern design commands its setting with quiet confidence and sculptural elegance. Within, the home unfolds as a symphony of light, materiality, and proportion. Vast walls of glass frame the ever-changing landscape, blurring boundaries between interior and nature. Warm Douglas fir millwork, exquisite Australian gum hardwood floors, and meticulously executed details speak to a standard of artistry seldom achieved in residential construction. Every space is composed with intention; every line, a study in modern refinement. The dramatic great room anchors the home—an atmosphere of openness and serenity that extends effortlessly to the professionally designed terraces and a private walled courtyard. This rare outdoor architecture, both intimate and expansive, creates an inspired environment for elevated entertaining, twilight dinners, and moments of quiet retreat. Two adaptable main-level suites—each bathed in natural light—accommodate a range of lifestyle needs, from executive-level workspaces to guest accommodations or private lounges. Their placement within the architectural plan ensures both discretion and connection, offering vistas of the motor court and surrounding gardens. The radiant-heated 4+ car garage connects to a beautifully conceived service corridor, complete with mudroom, laundry, and bespoke pet quarters. A discreet fenced dog run is perfectly integrated along the side of the home, illustrating the residence’s rare fusion of luxury, design intelligence, and daily practicality. Envisioned to evolve with its next steward, the property offers substantial expansion potential on both the lower level and the second floor—providing the opportunity to create additional bedroom suites, a wellness sanctuary, gallery space, or a world-class entertainment level. This is more than a home. It is a legacy—an architectural statement of enduring modernism in one of Minneapolis’ most prestigious lakefront settings, awaiting its next chapter.

Additional information

MLS® ID
6793679

Interior Features

Bedrooms
4
Bathrooms
4
Fireplace
Yes
Cooling
Yes
Heating
Yes
Basement
Yes

Exterior Features

Lot Size
0.58 Acres

Other Property Details

Taxes
$54,235
Tax Frequency
Annually
Garage
Yes
View
Yes
Waterfront
Yes
MLS provider logo

Listings courtesy of Northstar MLS as distributed by MLS GRID

All information deemed reliable but not guaranteed and should be independently verified. All properties are subject to prior sale, change or withdrawal. Neither listing broker(s) nor Market Homes Realty shall be responsible for any typographical errors, misinformation, misprints and shall be held totally harmless. Properties displayed may be listed or sold by various participants in the MLS.

Based on information submitted to the MLS GRID as of 11:57 PM UTC on 5/8/2026. All data is obtained from various sources and may not have been verified by broker or MLS GRID. Supplied Open House Information is subject to change without notice. All information should be independently reviewed and verified for accuracy. Properties may or may not be listed by the office/agent presenting the information.

©2026 Northstar MLS . All rights reserved.

DMCA Notice

Powered by Luxury Presence