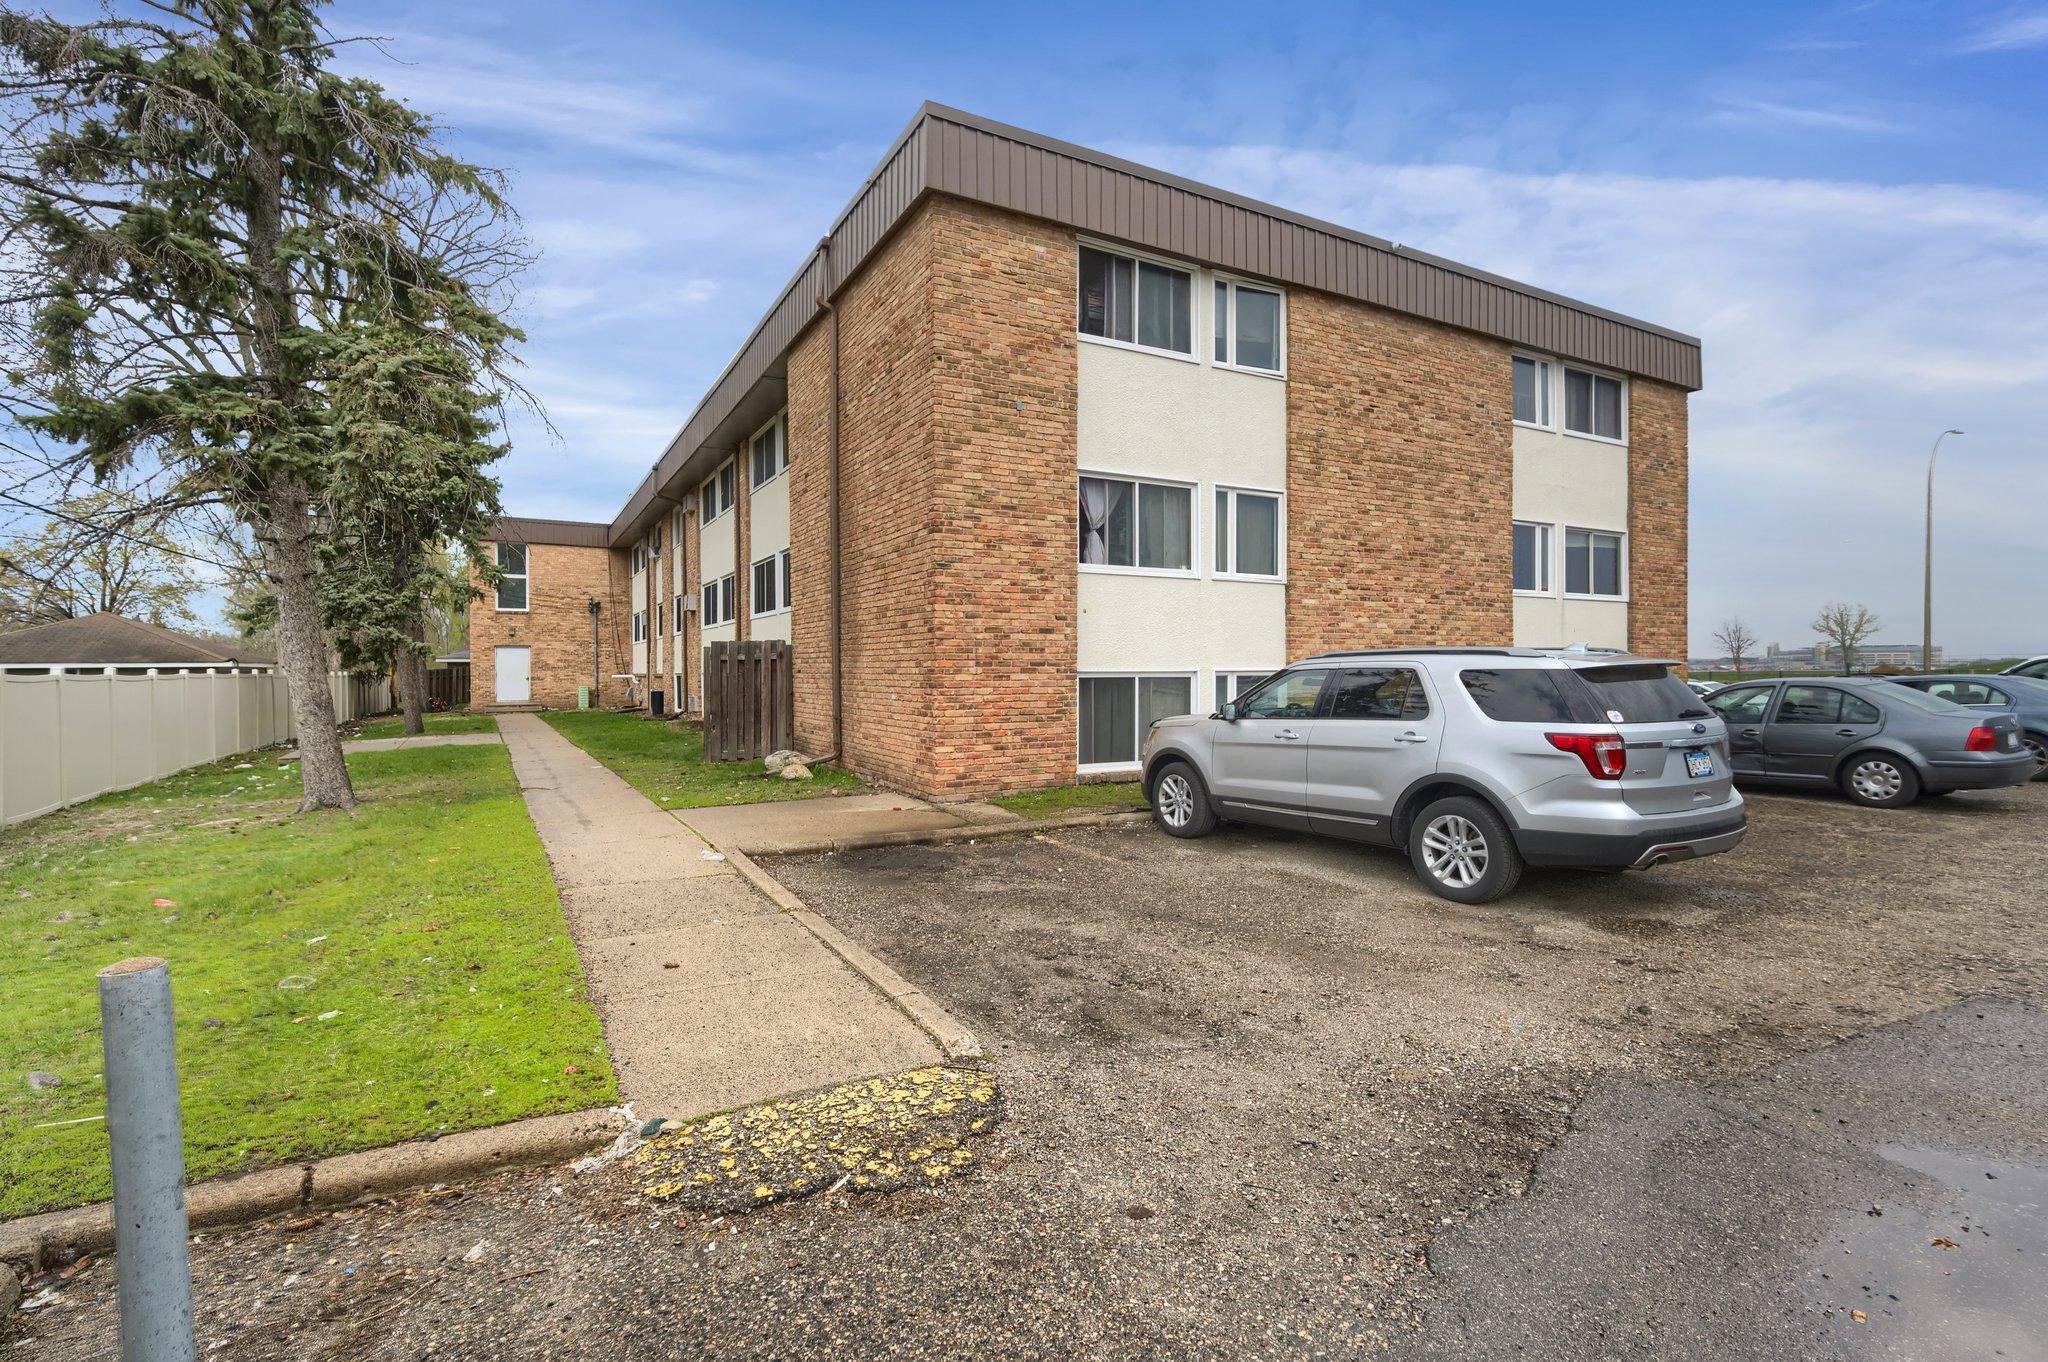
Property photo 1
Property photo 2
Property photo 3
Property photo 4
Property photo 5
21,840 sqft

$2,650,000

7444 Cedar Avenue S, Richfield MN, 55423

Price per sqft$121.34
Built in1966
Property size21,840 sqft
Property typeCommercial
Courtesy of Apartment Cash Flow, Inc., Nathan P. Opatz Listing Contact:

Overview

Active

Listed Jan 12, 2026

Updated 2 weeks ago

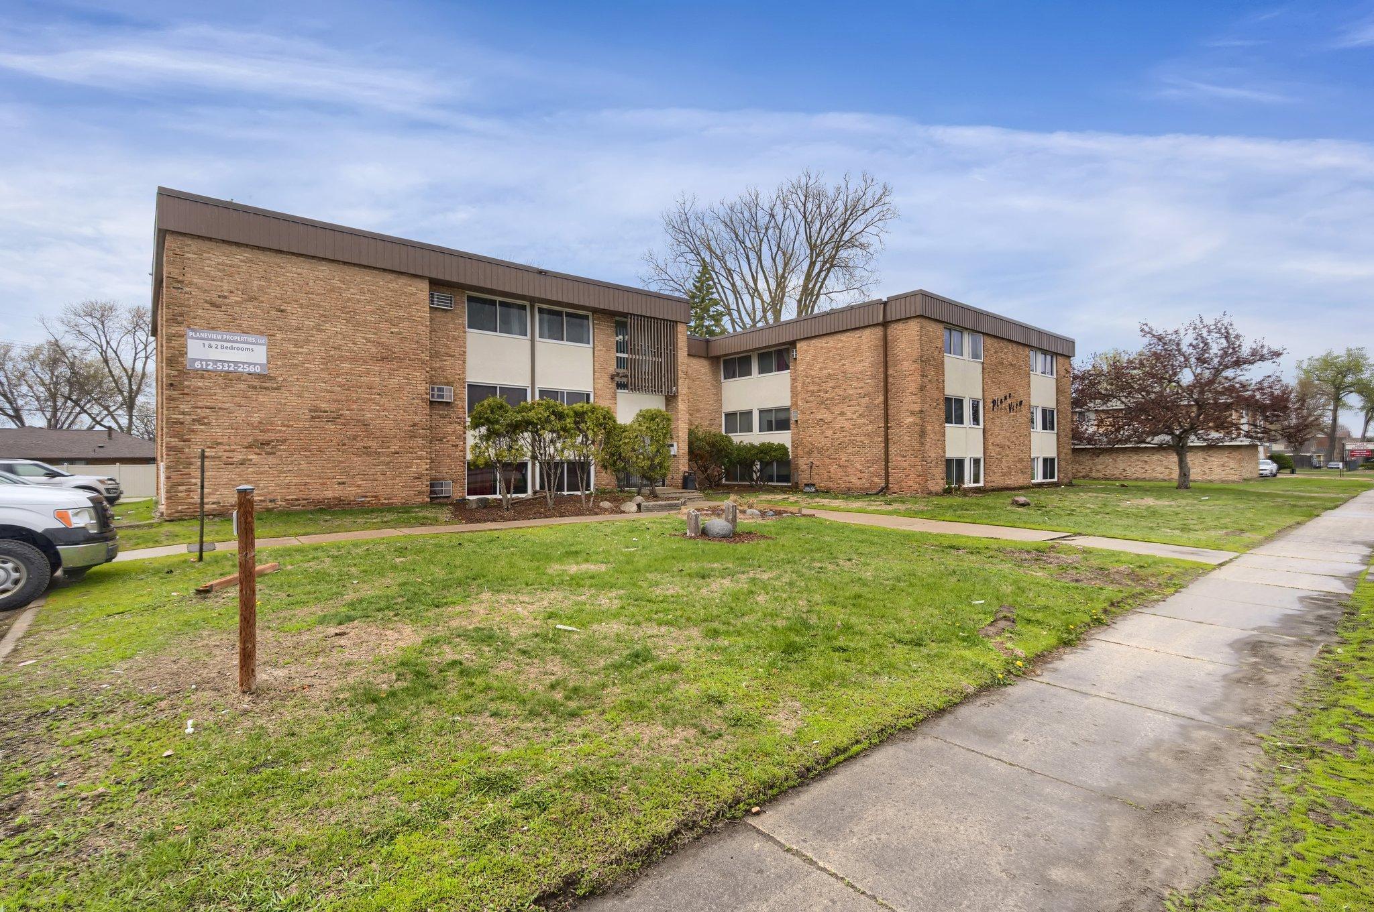
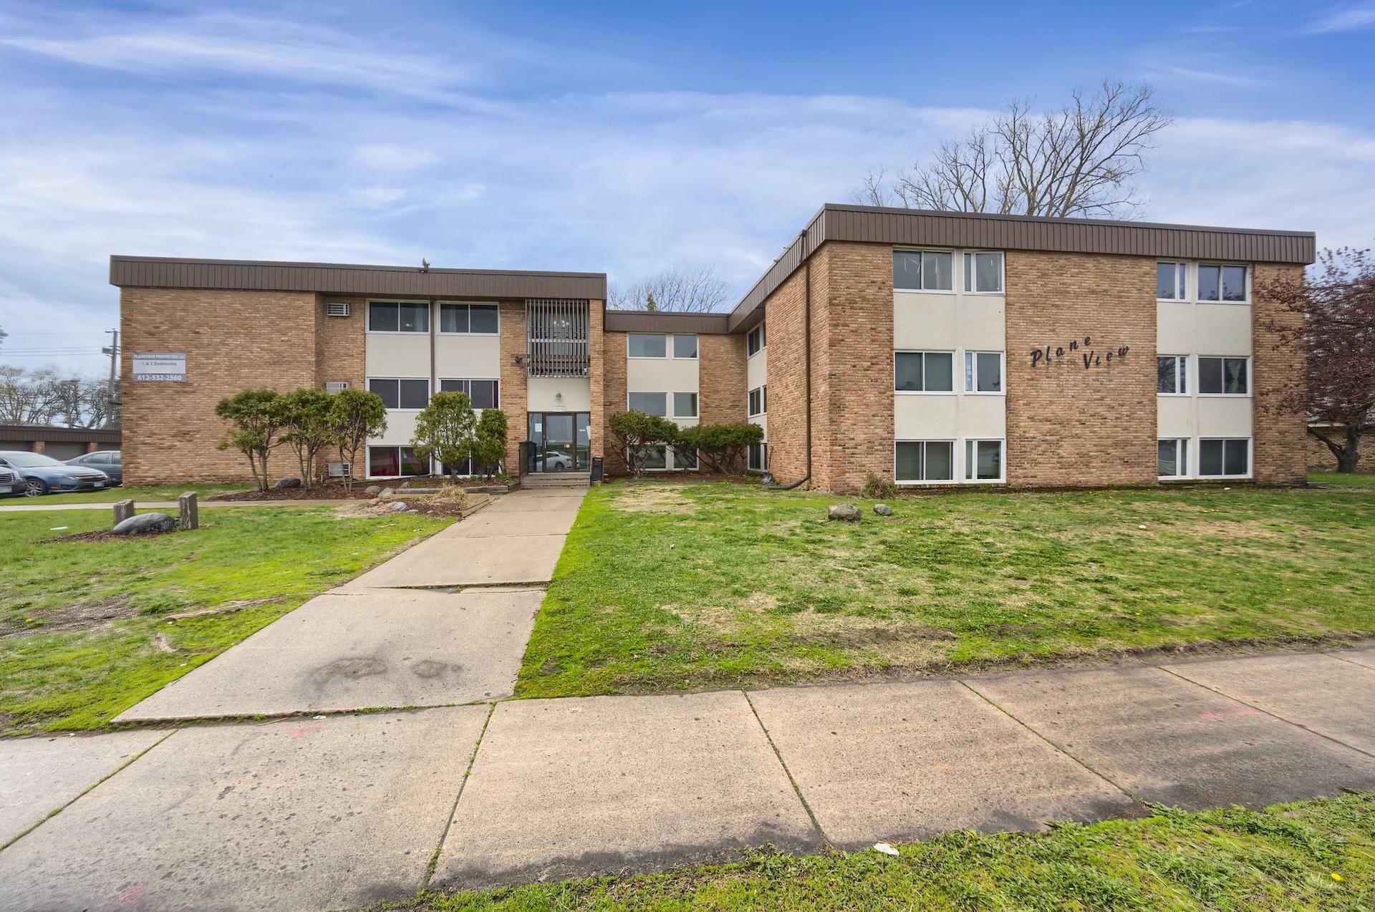
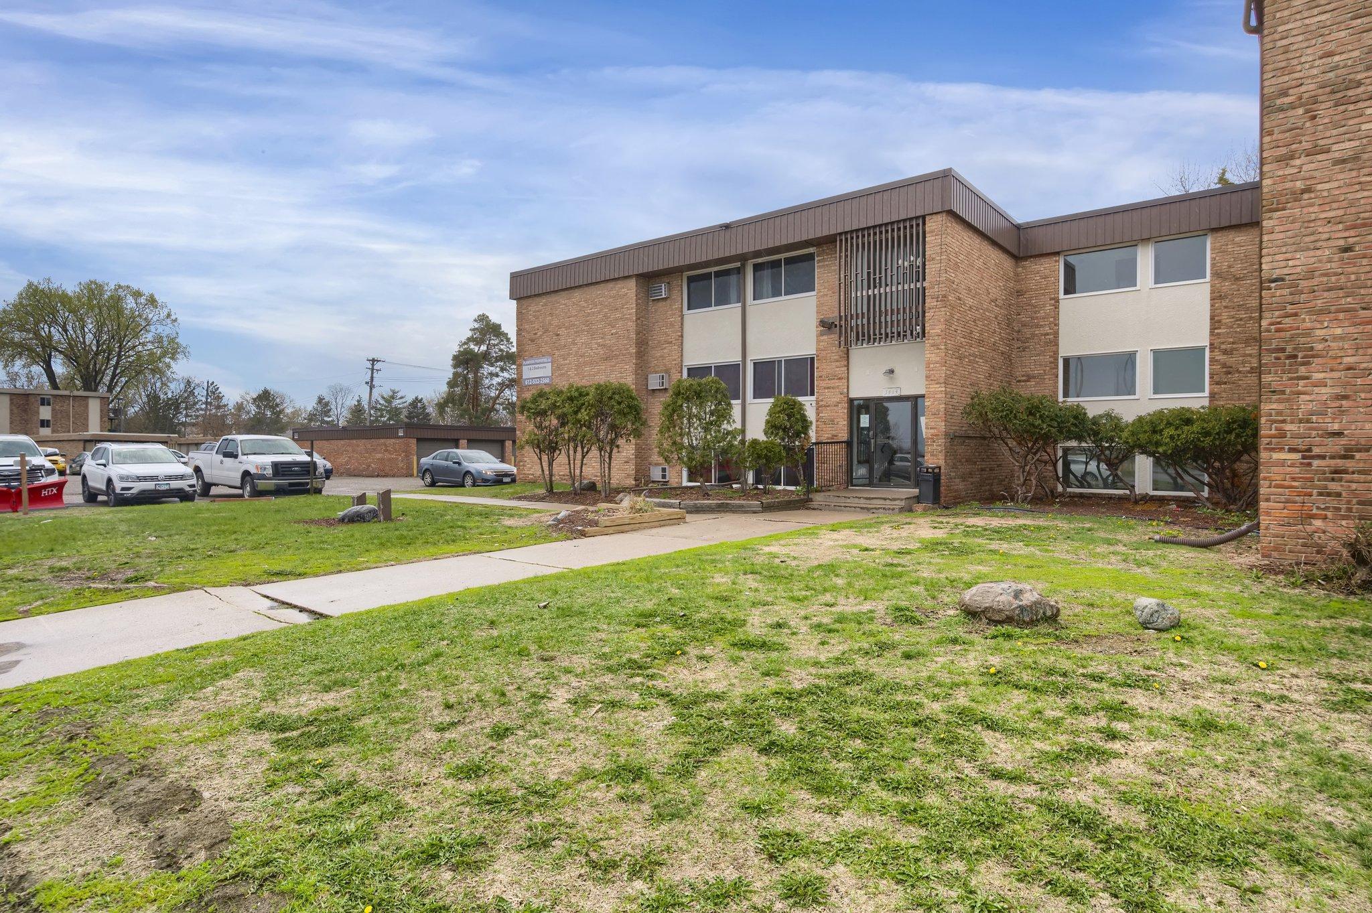
Introducing a unique investment opportunity in the heart of Richfield, Minnesota! This expansive property located at 7444 Cedar Ave boasts a total of 23 units with a combined square footage of 21,840, making it an ideal investment for those looking to expand their apartment rental portfolio. The asset sits on over 0.88 acres, on a bus route, and close to the Mall of America! Prime for a re-development opportunity! Built in 1966, this very well-maintained building features a mix of 18 spacious two-bedroom units and 5 cozy one-bedroom units, providing a variety of options for potential renters. Additionally, the property includes 10 detached garages, ensuring that tenants have ample space to park their vehicles. The exterior of the property is well-maintained and features a classic brick façade, while the interior of the units are spacious and have updated appliances. The property is conveniently located near major transportation routes, making it easy for tenants to commute to work or enjoy all that Richfield has to offer. Investors looking for a turn-key property with strong cash flow potential will appreciate the low maintenance costs and high rental demand in the area. Don't miss out on this rare opportunity to own a property that is fully occupied and turn-key in a non-rent controlled city on Minnesota! The brick exterior façade makes this property shine. There are many updates in recent years including the front and rear entryways, security cameras, newer vinyl windows (2014), brand new commercial grade water heater replaced in 2023, and a newer roof on both the building and garages replaced in 2014. In 2025 all the electrical panels were swapped out with new breakers making this asset easier to insure. PROPERTY FACTS Year Built: 1966 Square Footage: 21,840 Units: 23 Zoning: Multiple-family District Parking: 10 Garage Stalls plus plenty of off street parking Exterior: Brick Heating: Boiler Roof: Flat - New installed by All Elements, Inc. in 2014 UNIT DESCRIPTION 18 - 2 bedroom, 1 bath - Approx. 910+ Sqft. 5 - 1 bedroom, 1 bath - Approx. 750+ Sqft PROPERTY IMPROVEMENTS 2025: New Electrical Panels with Circuit Breakers 2023: New Commercial High-Efficiency Water Heater built by Bock. 2018: New Carpet in Hallways, Common Areas, Entry Way 2014: Roof - Durolast by All Elements, Inc. with 15 year warranty 2013: Windows - Installed vinyl replacement sliders by Window World, Inc.

Other Property Details

Taxes
$47,073
Tax Frequency
Annually
Maintenance Expense
$8,000
Garage
Yes
MLS provider logo

Listings courtesy of Northstar MLS as distributed by MLS GRID

All information deemed reliable but not guaranteed and should be independently verified. All properties are subject to prior sale, change or withdrawal. Neither listing broker(s) nor Market Homes Realty shall be responsible for any typographical errors, misinformation, misprints and shall be held totally harmless. Properties displayed may be listed or sold by various participants in the MLS.

Based on information submitted to the MLS GRID as of 6:34 AM UTC on 9/1/2026. All data is obtained from various sources and may not have been verified by broker or MLS GRID. Supplied Open House Information is subject to change without notice. All information should be independently reviewed and verified for accuracy. Properties may or may not be listed by the office/agent presenting the information.

©2026 Northstar MLS . All rights reserved.

DMCA Notice

Powered by Luxury Presence