Property photo 1
Property photo 2
Property photo 3
Property photo 4
Property photo 5
6 Beds
6 Baths
6,188 sqft

$839,000

6175 Heather Place NE, Fridley MN, 55432

Price per sqft$135.59
Built in1983
Property size6,188 sqft
Property typeResidential
Courtesy of Coldwell Banker Realty, Donna Vanneste, GRI, CRS Listing Contact:

Overview

Sold

Listed Mar 5, 2026

Updated Aug 8

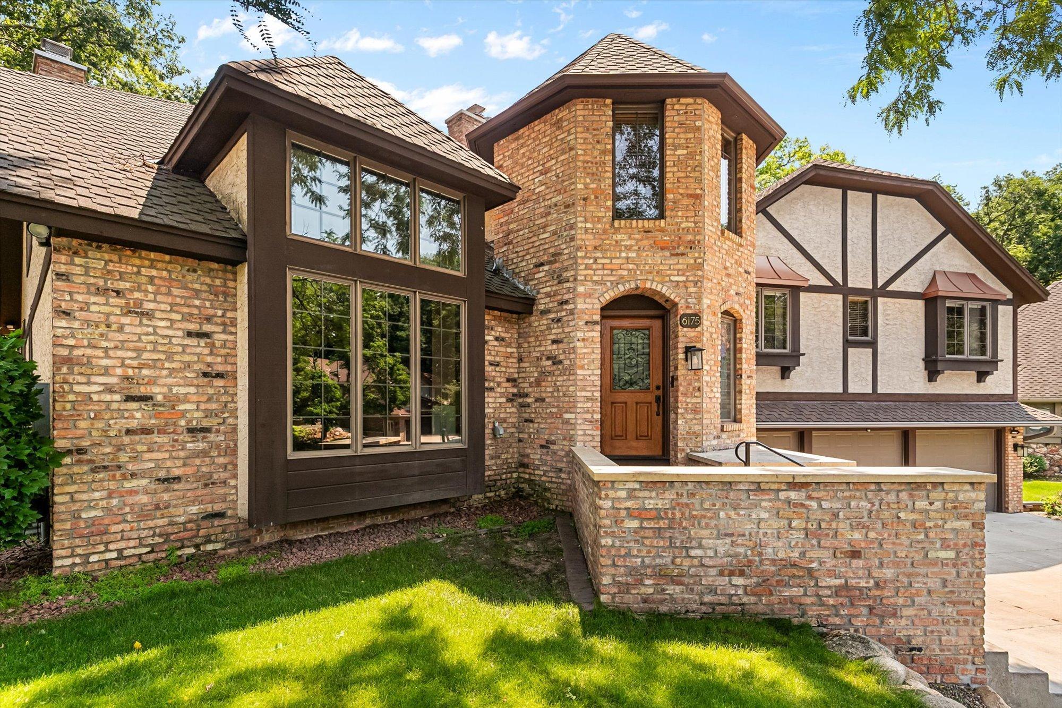
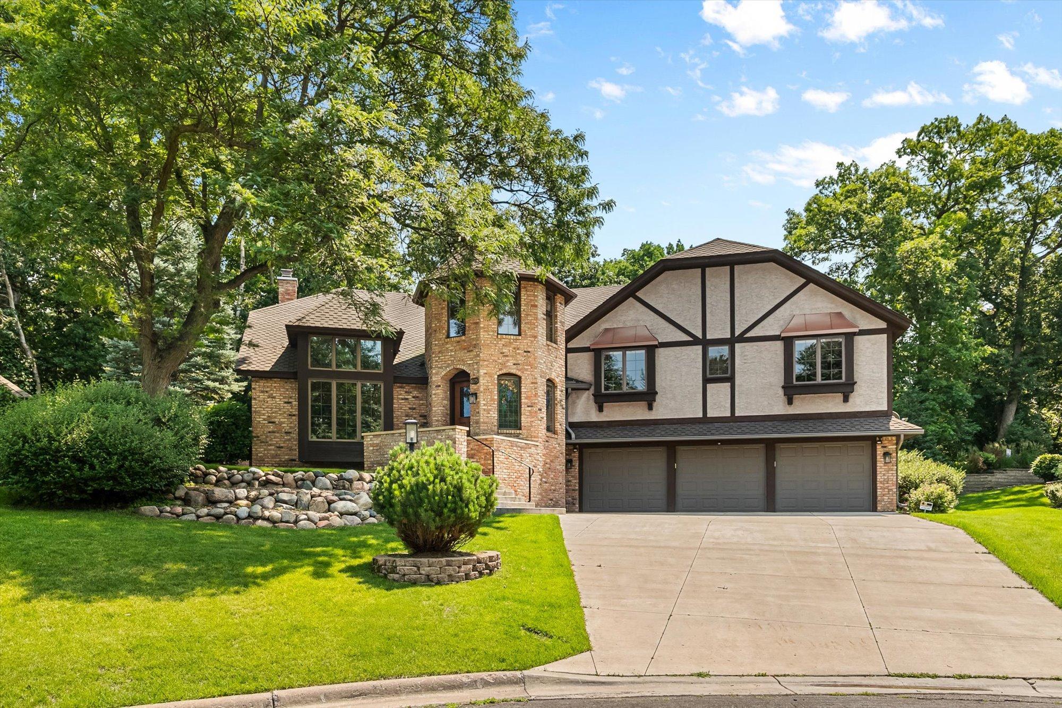
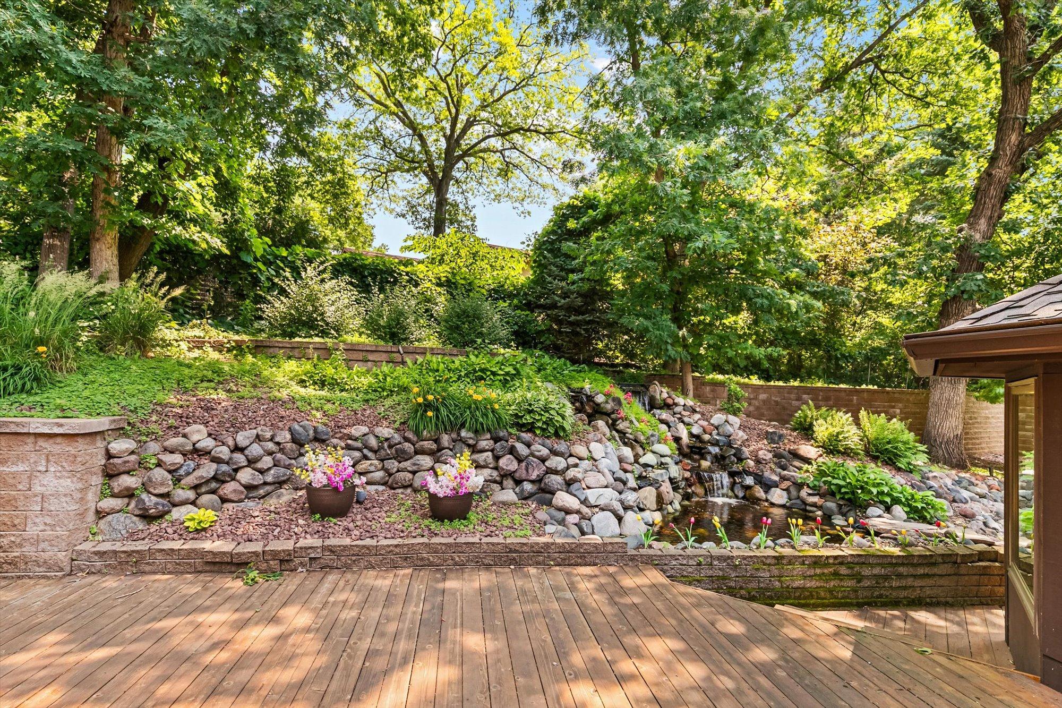
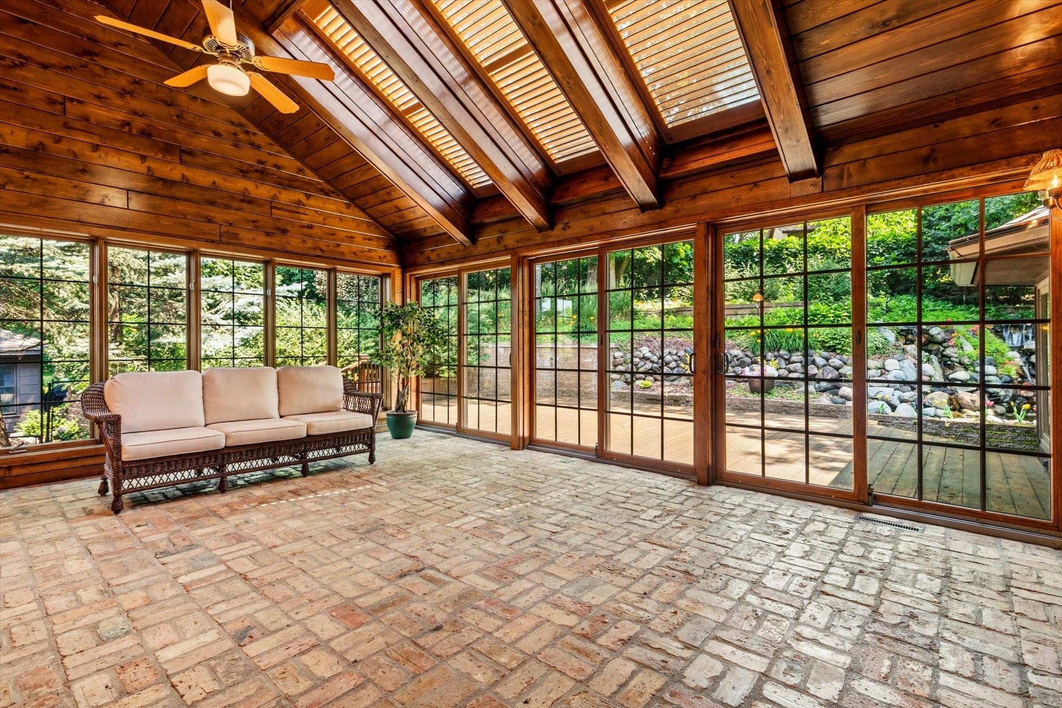
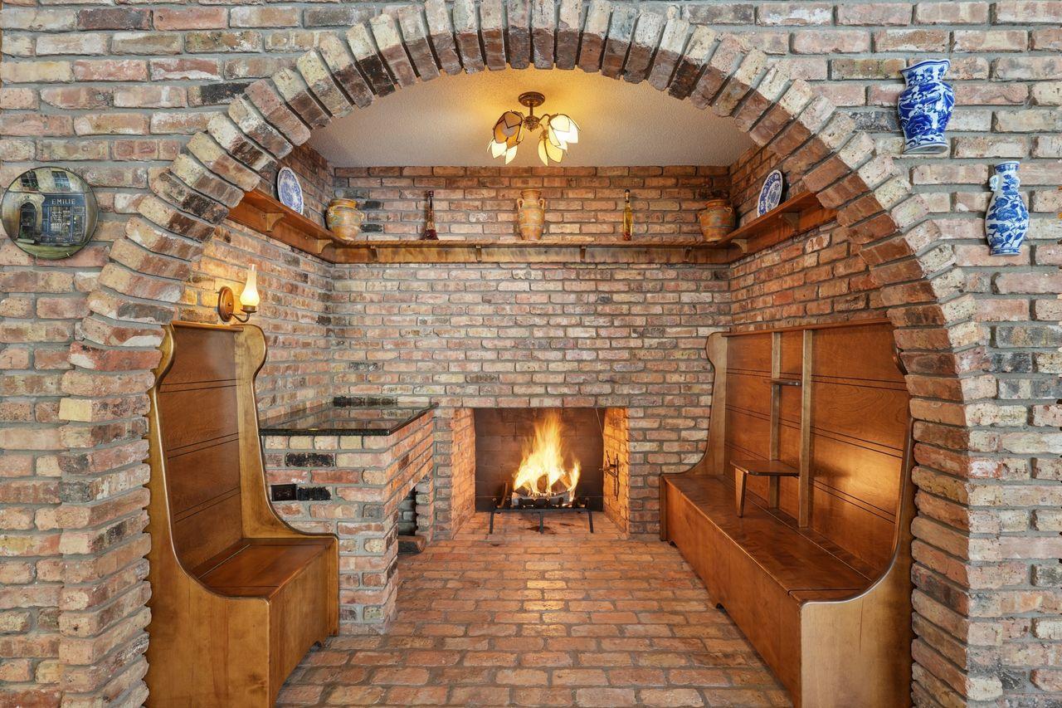
Back on market due to buyers financing 2 weeks before closing. Quick close possible. Beautiful and distinctive, this expansive cul-de-sac home offers wooded privacy, exceptional space, and timeless character. Built by the Rose Totino family, it reflects warm Italian-inspired design throughout. A rounded turret entry with stained-glass windows, curved bench, decorative wood door, and patterned tile opens to a bright living room with soaring ceilings, large picture windows, stained-glass accents, elegant paneling, and hardwood floors. A family room features a curved stone fireplace, brick accents, built-ins, and access to the charming brick bar with arched openings, wood cabinetry, wine storage, and seating. The adjoining kitchen includes tile flooring, granite countertops, a large island, planning desk, and a walk-in butler’s pantry. Nearby, an Italian-inspired brick alcove with arched opening, rich brickwork, and built-in benches brings warm, old-world character to the dining area, which flows to the sunroom and screened porch. The sunroom offers wood-clad walls, vaulted beam ceiling, brick flooring, skylights, and backyard views, with deck access. A half-level down are the rear entry, laundry, walk-in closet, ¾ bath, and wood-lined hot tub room with patio access. A circular staircase leads to a turret office; the main staircase leads to the upper level with a family room/kitchenette, four bedrooms, and two baths. The top floor features a fifth bedroom with ensuite plus a generous primary suite with two walk-in closets and private bath. The lower level offers two large recreation rooms, mirrored flex space, and storage. Exterior highlights include the turret, copper accents, screened porch, and four-car heated garage. Ideally located near parks, nature areas, shopping, and major routes in the Fridley School District.

Additional information

MLS® ID
7023748

Interior Features

Bedrooms
6
Bathrooms
6
Fireplace
Yes
Cooling
Yes
Heating
Yes
Basement
Yes

Exterior Features

Lot Size
0.41 Acres

Other Property Details

Taxes
$11,336
Tax Frequency
Annually
Garage
Yes
MLS provider logo

Listings courtesy of Northstar MLS as distributed by MLS GRID

All information deemed reliable but not guaranteed and should be independently verified. All properties are subject to prior sale, change or withdrawal. Neither listing broker(s) nor Market Homes Realty shall be responsible for any typographical errors, misinformation, misprints and shall be held totally harmless. Properties displayed may be listed or sold by various participants in the MLS.

Based on information submitted to the MLS GRID as of 3:36 AM UTC on 8/8/2026. All data is obtained from various sources and may not have been verified by broker or MLS GRID. Supplied Open House Information is subject to change without notice. All information should be independently reviewed and verified for accuracy. Properties may or may not be listed by the office/agent presenting the information.

©2026 Northstar MLS . All rights reserved.

DMCA Notice

Powered by Luxury Presence