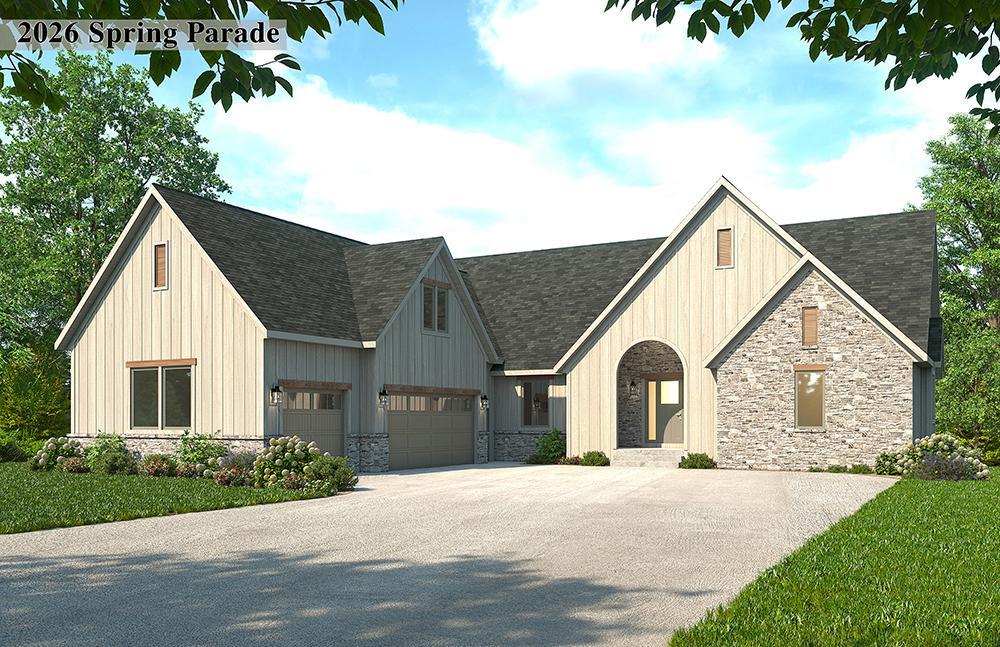
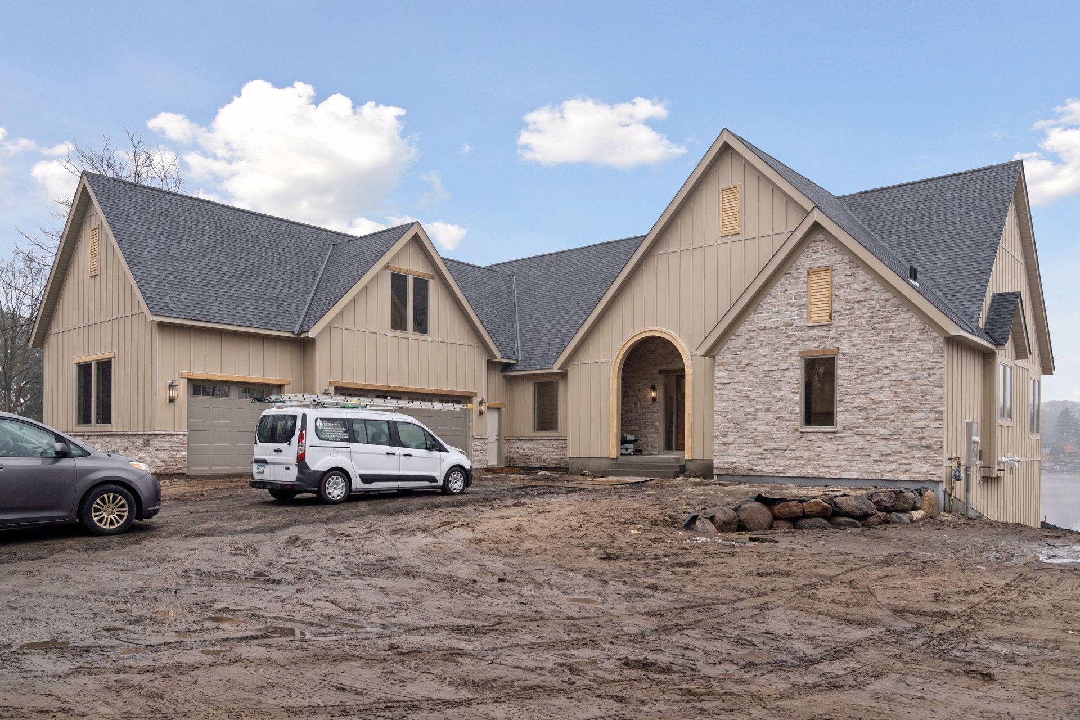
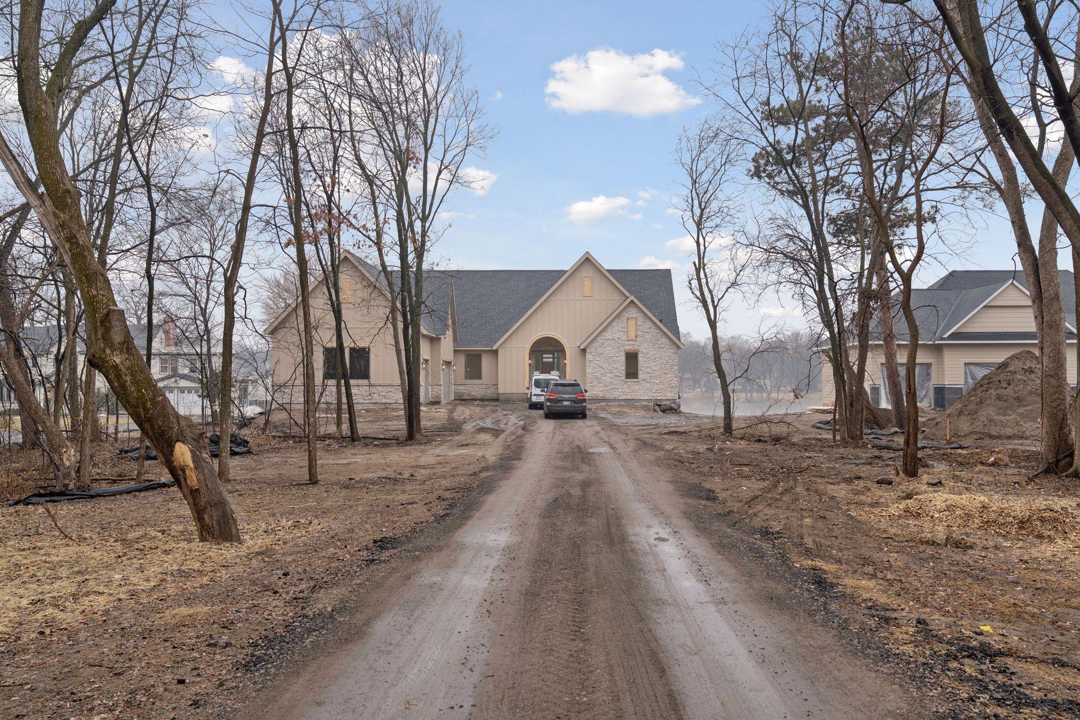
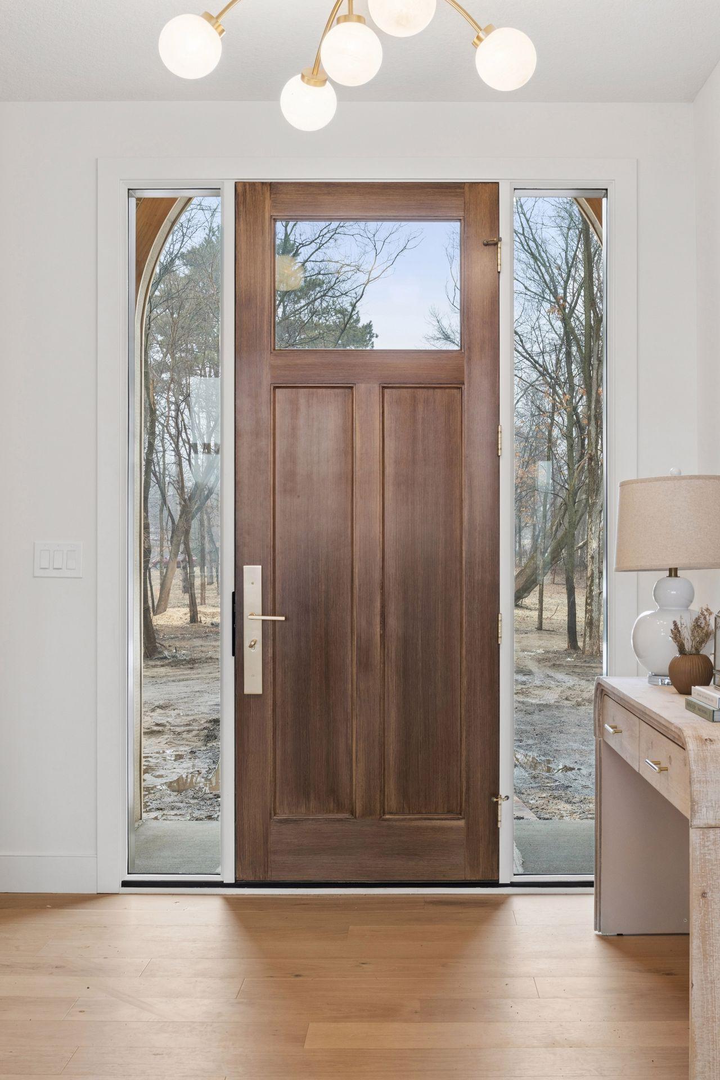
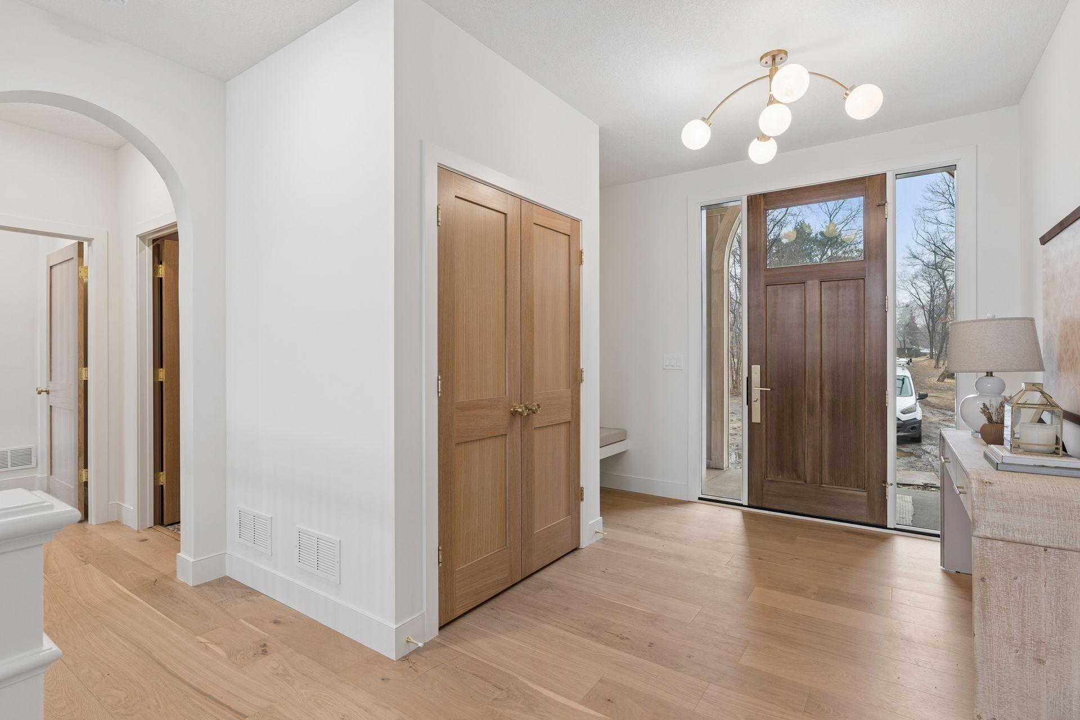
Built by Parent Custom Homes, a boutique custom builder with deep roots in the Twin Cities, this residence is the result of a truly collaborative, hands-on building experience. Known for their personal involvement and dedication to each home they create, the owners work directly with clients from concept to completion, bringing a level of care, communication, and craftsmanship that is increasingly rare in today’s building landscape. Every element of this home reflects that commitment, resulting in a one-of-a-kind riverfront property where thoughtful design, exceptional finishes, and enduring quality come together seamlessly.
Set on 1.3 breathtaking acres along one of the most sought-after stretches of the Mississippi River - known locally as “the pool” - this home was designed to capture the water at every turn. From sunrise reflections to long summer evenings on the water, the setting alone is something special… and Parent Custom Homes made sure the home rose to meet it.
The main level is anchored by a showpiece kitchen that feels pulled straight from a luxury design magazine; quartz surfaces, Monogram appliances, a commercial-grade gas range with pot filler, and a fully appointed walk-in pantry complete with prep sink and additional workspace. The adjacent dining area offers front-row river views and opens seamlessly to a maintenance-free deck, creating an effortless connection between indoor and outdoor living. Just around the corner, the living room continues the experience with soaring ceilings, a gas fireplace, and a dramatic wall of floor-to-ceiling windows that frame the river like a work of art, filling the space with natural light and making the view an integral part of everyday living.
A thoughtfully designed layout offers true main-level living, including a stunning primary suite with boxed vault ceiling, panoramic river views, spa-like bath with soaking tub and dual-head tile shower, and an expansive walk-in closet. A secondary bedroom and guest bath on the main level provide flexibility, while a private upper-level guest suite - complete with its own full bath - offers a quiet retreat for visitors.
The walkout lower level continues the experience with a cozy family room, fireplace, walk-up wet bar, and direct access to the backyard and river beyond. And then… the unexpected showstopper: an incredible indoor sport court unlike any you’ve seen - complete with river views, dedicated workout space, built-in storage/lockers, and its own adjoining bath. It’s a space designed not just to impress, but to be enjoyed.
Even the garage reflects the same level of intention: oversized, heated, insulated, and thoughtfully connected to the home with direct access to the sport court level.
This home is currently featured in the Parade of Homes, offering a rare opportunity to experience firsthand the craftsmanship, creativity, and client-focused building philosophy that define Parent Custom Homes. With extensive experience building in the north metro and along the Mississippi River, their expertise in both design and setting is on full display here, while their reach extends across the entire Twin Cities area for those looking to create something truly custom.
No detail was overlooked. Just a beautifully executed vision brought to life through a builder who treats each home, and each client, like it’s the only one that matters.