Motivated seller is relocating to Arizona in November.
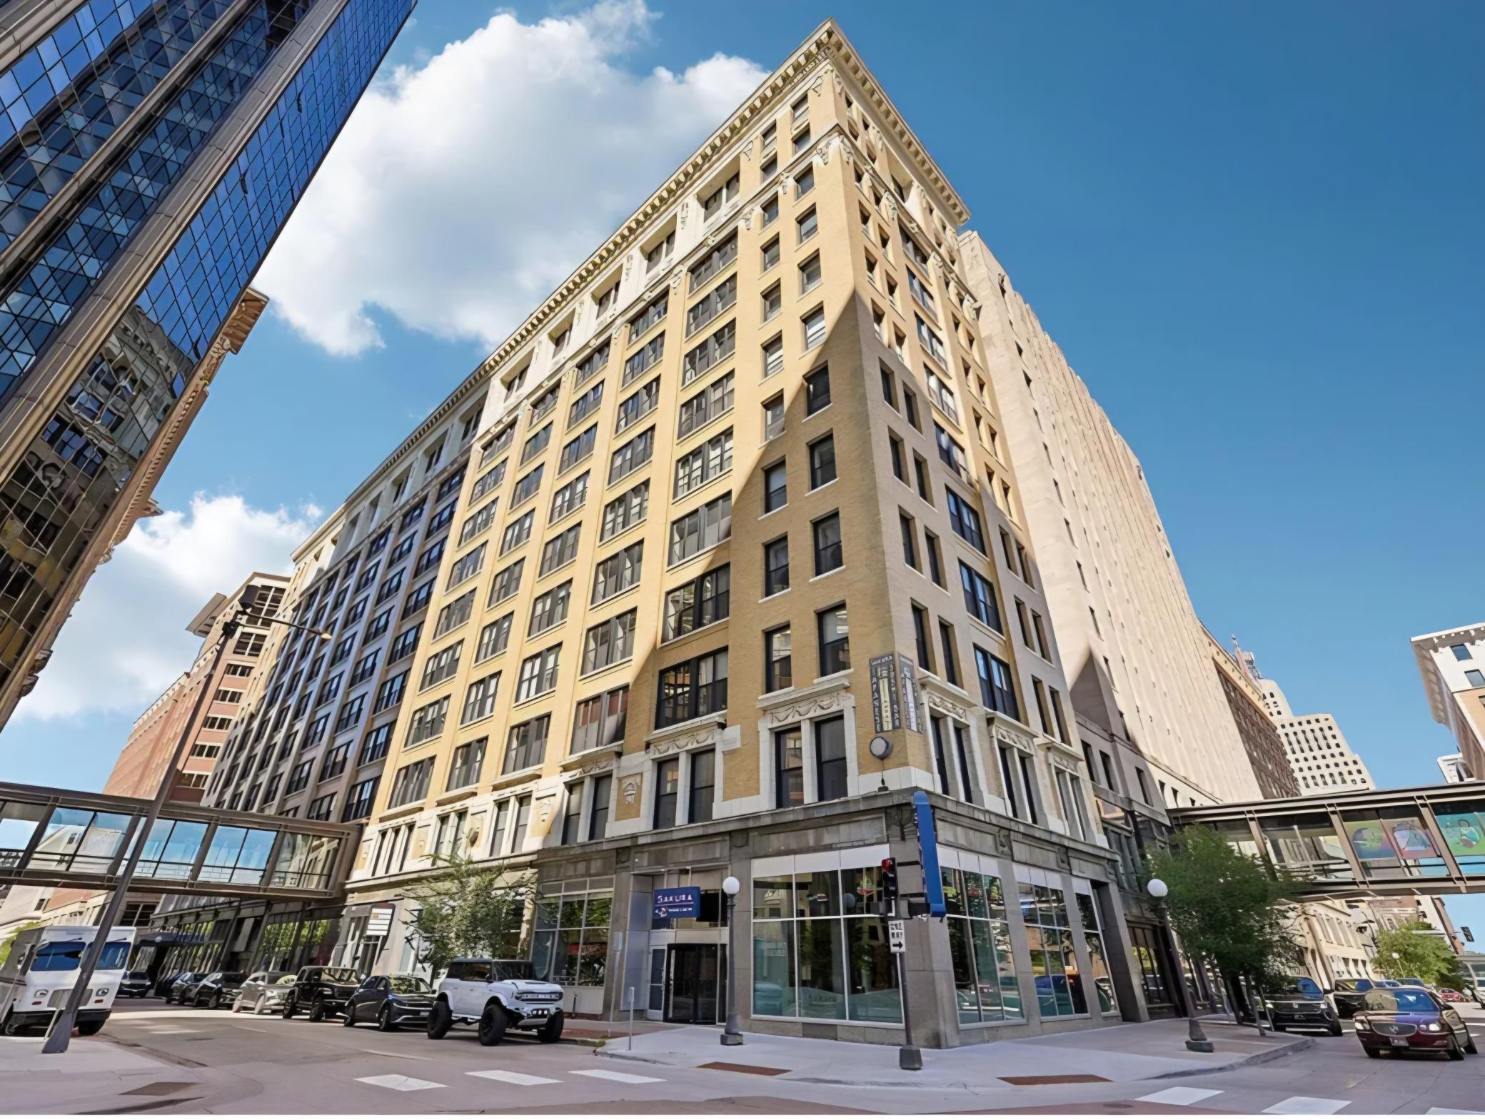
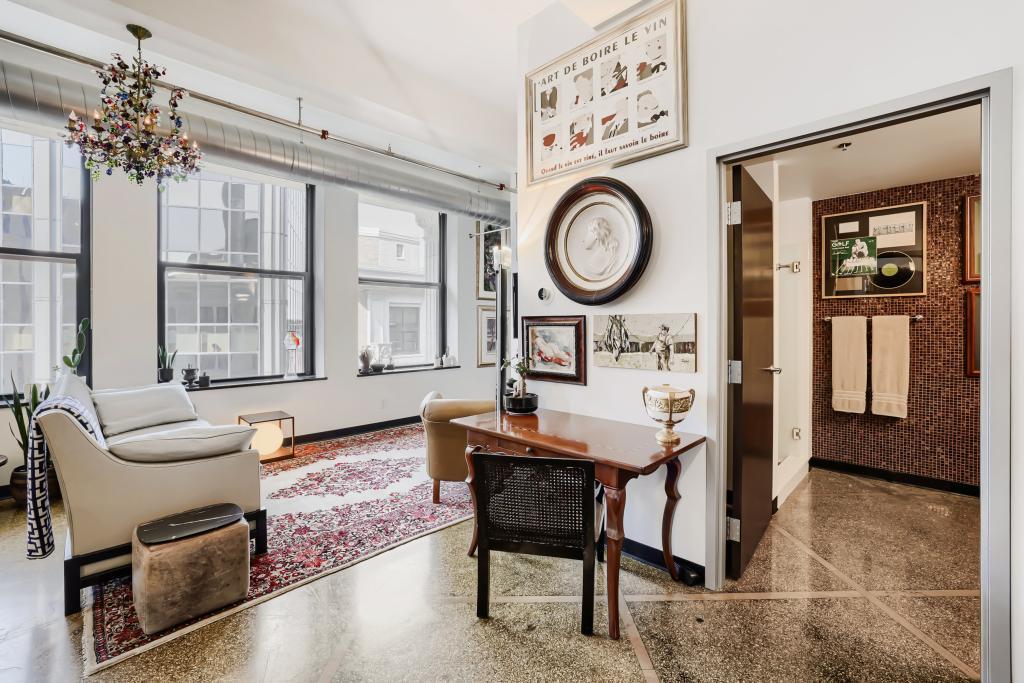
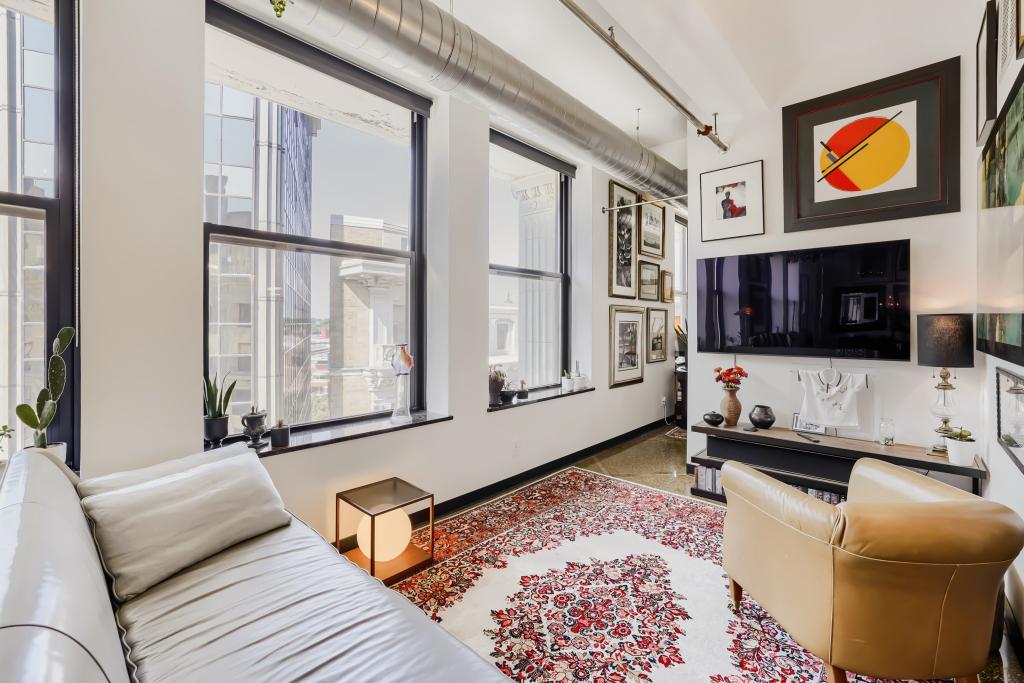
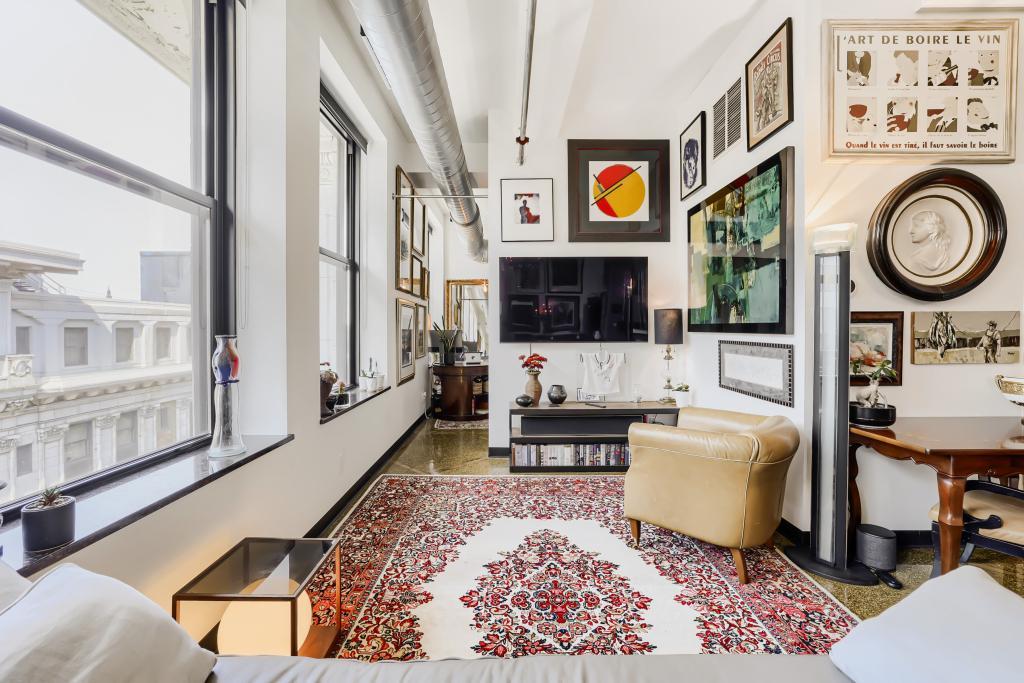
Historic charm meets downtown views in this distinctive top-floor Lowry loft! Soaring 11-foot ceilings, original terrazzo and marble floors, and oversized west-facing operable windows create a bright, inviting space above St. Paul. The open central living layout and updated kitchen make entertaining easy, while two bedrooms and two baths at opposite ends provide privacy. Enjoy in-unit laundry and direct skyway access, along with Mississippi River views and walks to sporting, theater and park events, concerts, restaurants, shopping and nature.
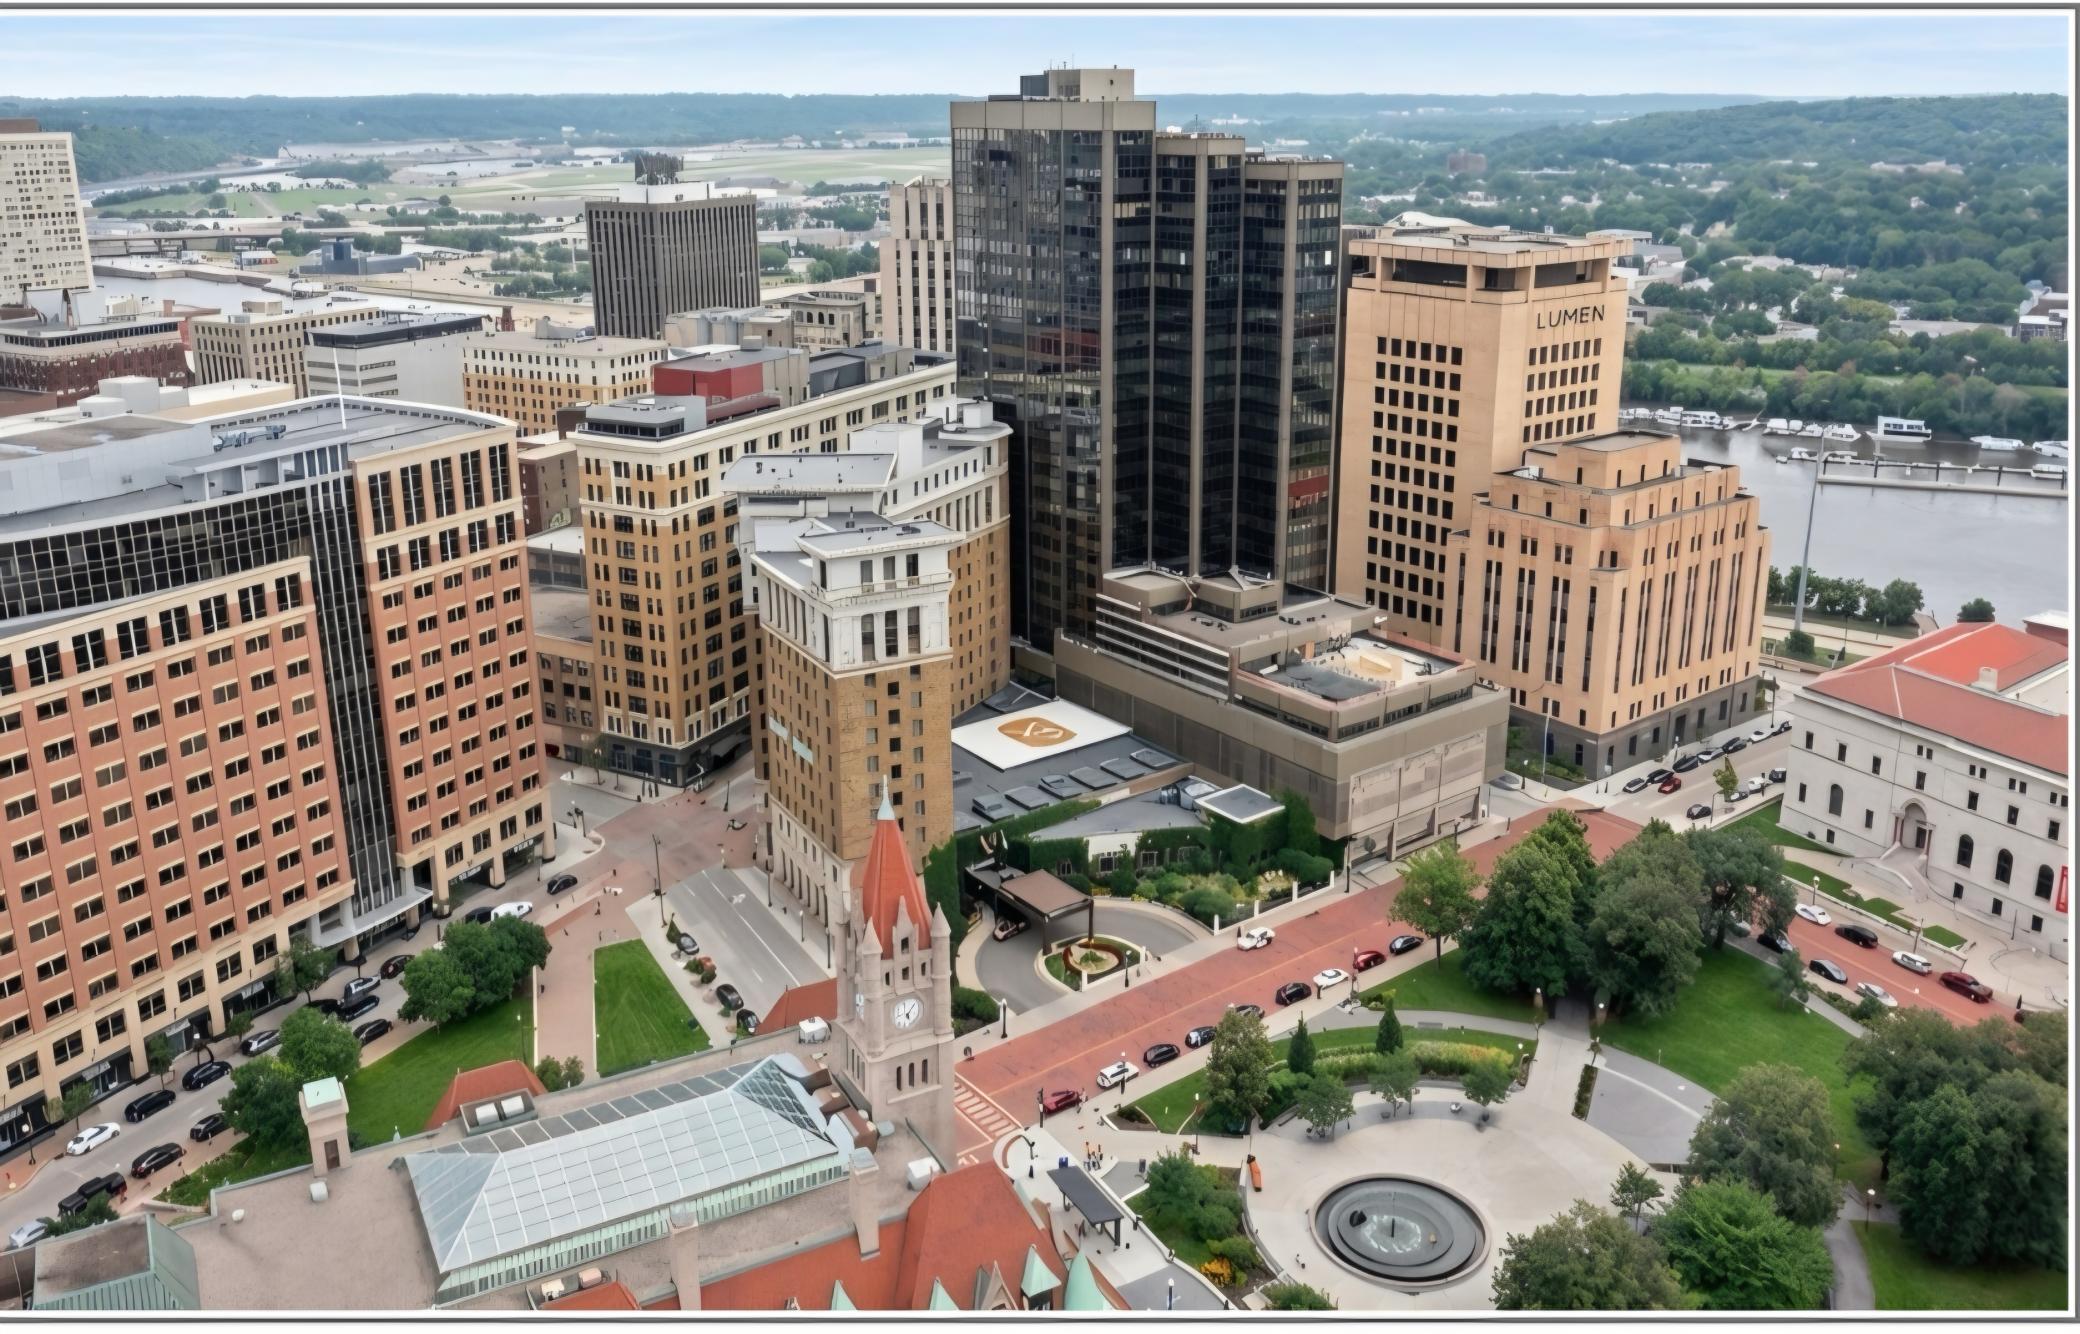
The Lowry sits blocks from Wild, Frost, and St. Paul Saints games; Grand Casino Arena, Roy Wilkins Auditorium, Ordway, Palace, and Fitzgerald theater events; Saint Paul Grill, Herbie’s on the Park, Kincaid’s, Meritage, Ruam Mit, Sakura, Cossetta, Loon, and Pillbox restaurants and breweries; Rice and Mears parks; Farmers’ Market, Science Museum of Minnesota, Minnesota History Center, Riverwalk, bike paths and regional trails; and several major corporate offices. Nearby are Harriet Island, the St. Paul Downtown Airport, Cathedral Hill, Grand Avenue & West 7th neighborhoods.
The Lowry is a welcoming community with regularly scheduled events, allows pets (up to 2 dogs with some breed restrictions), and is a non-smoking building. Several attached contract parking options are available directly on the same block or across the street via the skyway. The Lowry homeowners’ association is well-funded, and the association dues cover high-speed internet, heat, air conditioning, water, on-floor trash & recycling, security, direct skyway access, and professional management.
Loft Highlights:
• 11-foot ceilings, original terrazzo & marble floors and custom finished columns
• Huge window openings all fitted with operable windows, deep marble sills, and custom black roller shades
• Spacious central living/dining/kitchen
• Kitchen with large cabinets & stainless-steel top center island for extra seating, prep, storage, and views
• Kitchen upgrades include GE stove (2025), KitchenAid fridge (2021), and new fixtures & wine storage
• Bedrooms offer privacy with custom antique wood doors and floor-to-ceiling solid wood walk-in closets
• Primary bedroom has office/living space & storage above the ensuite with frosted glass doors
• Primary ensuite bathroom with marble vanity, full-tile tub/shower, privacy windows & new faucet
• Primary walk-in closet with Miele stacked washer & dryer (2024), solid wood cabinetry, & upgraded lighting
• Second bedroom also offers room for office/living space & walk-in closet with solid wood cabinetry
• Second bathroom has frameless glass door shower, marble double vanity, full-tile walls & new faucet
• Upgraded heating and air conditioning with Nest thermostat
The historic Lowry Medical Arts Building (completed in 1911) was renovated in 2005 into “The Lowry” condominiums while preserving the historic loft-style of large, open spaces with few walls. Historic adjacent surroundings include Rice Park (1902), Landmark Center (1902), The Saint Paul Hotel (1910).